| Feature | What it is or does | Planning use |
|---|---|---|
| Wooden lattice wall (khana) | The wall of the ger, part of a frame built from renewable wood | Use this term to read any description of how a ger is built. |
| Roof poles (uni) and central supports (bagana) | Wooden members that carry the roof and the interior | Expect a timber-framed home, not a fabric tent held up by a single pole. |
| Felt and canvas cover | Sheep’s wool felt, with canvas, over the wooden frame | Ask about the felt first when judging how warm a ger will be. |
| South-facing door | Welcomes light and warmth | Use the door as a compass when finding your bearings inside. |
| Stove and wooden beds | The basic interior of a standard ger | Expect simple heating and sleeping, with shared bathrooms outside in basic gers. |
| Dismantling and reassembly | Under an hour | Moving a household is a short job, which explains why gers suit mobile life. |
These details come from a heritage overview of Mongolian architecture, which describes the ger as a wooden frame wrapped in felt and canvas.
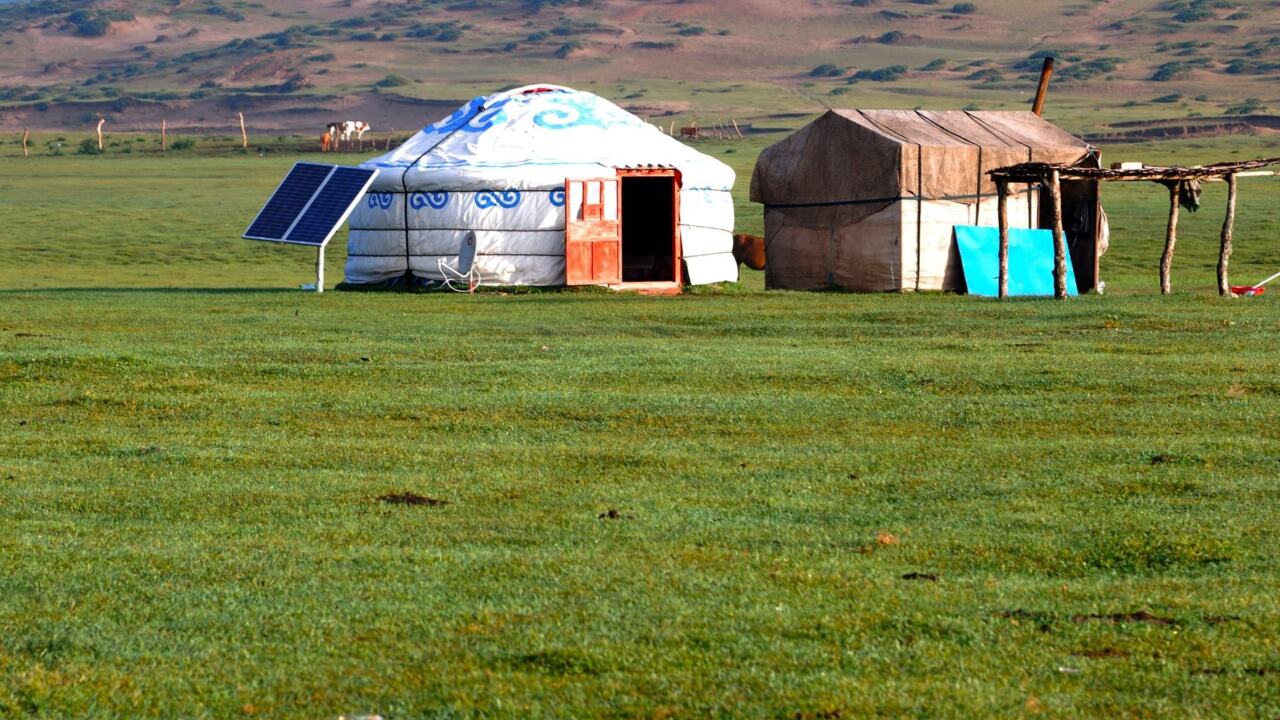
What is a Mongolian ger? It is a portable circular dwelling, perfected over centuries of nomadic life, built from a wooden frame and covered with sheep’s wool felt and canvas.
The ger sits at the centre of mongolian nomadic culture. This guide treats it as engineering: what each part does, how the inside is arranged and what that means for anyone who sleeps in one.
What the design means in practice
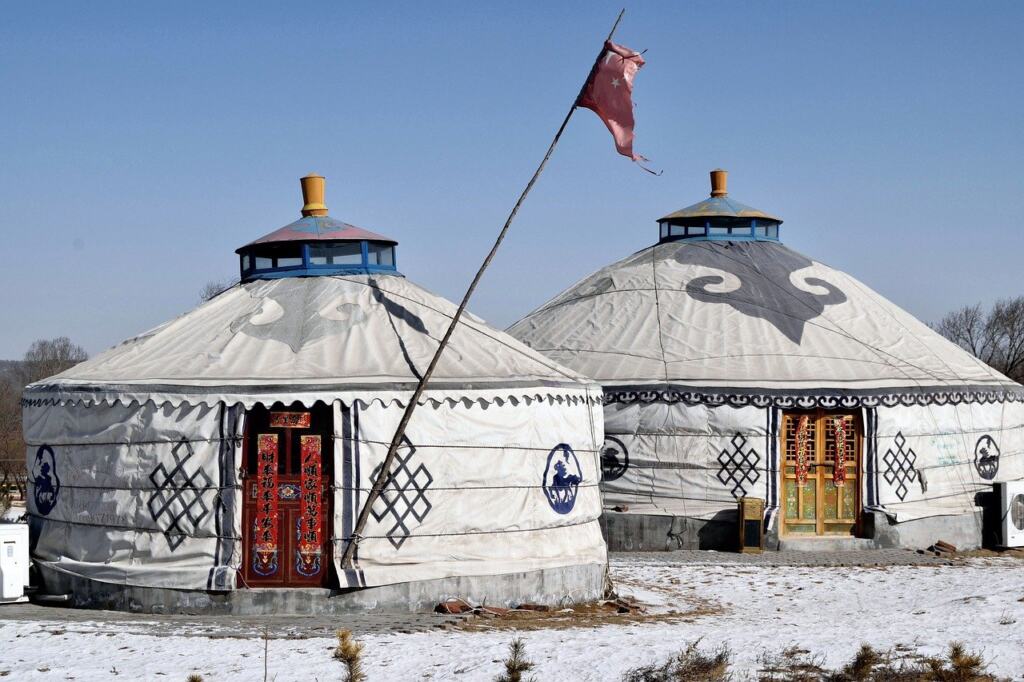
The ger is built to be moved, and nearly every design choice follows from that. Its main structural components are a wooden lattice wall (khana), roof poles (uni) and central supports (bagana), covered with felt and canvas. A household that owns this set of parts can take its home along with its herds.
Three consequences matter most to a visitor or a reader.
- Speed of moving. A ger can be dismantled and reassembled in under an hour, so a move is a routine task, not a building project.
- Renewable materials. The structure is built entirely from renewable materials such as wood and sheep’s wool felt. Repairs and replacement rely on materials that herding families already have.
- A round plan with meaning. The circular shape of the ger represents equality and harmony. The round outline is both a practical enclosure and a statement about how the household sees itself.
Daily life in these homes is covered in more detail in how do nomads live in the gobi desert, which shows how the dwelling fits into herding routines.
The main parts of a ger
A ger has three structural layers: a wall, a roof and central supports, with a soft cover over all of them. Reading them in that order is the simplest way to understand how the building stands up.
Khana: the lattice wall
The khana is the wooden lattice wall, and it gives the ger its circular body. Because the wall is a lattice of wood, not a solid panel, it forms a ring that the roof and the cover can then close. For a visitor, the khana is the part to look at when judging how solidly a ger has been put together.
Uni and bagana: roof poles and central supports
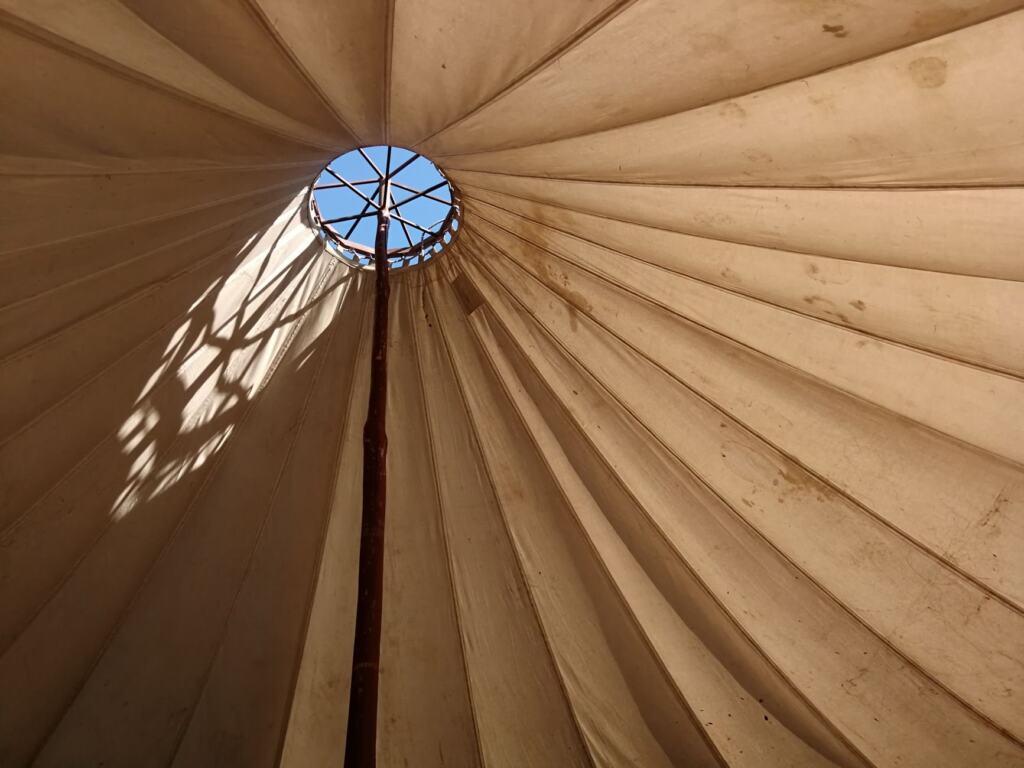
The uni are the roof poles, and the bagana are the central supports. Together they form the upper structure and the interior supports of the ger. Seen from below, a round roof of this type has panels or poles radiating toward the centre and an opening at the top.
Felt and canvas: the cover
Over the wooden frame goes a cover of sheep’s wool felt and canvas. The felt is the soft, insulating layer, and it is also a renewable material. Everything under it is wood, so the cover is what turns an open frame into a weatherproof home.
Interior layout and orientation
The door of a ger faces south, welcoming light and warmth. That fixed orientation gives the interior a built-in reference point: the entrance is the south side, and the rest of the room can be described relative to it.
Stove and beds
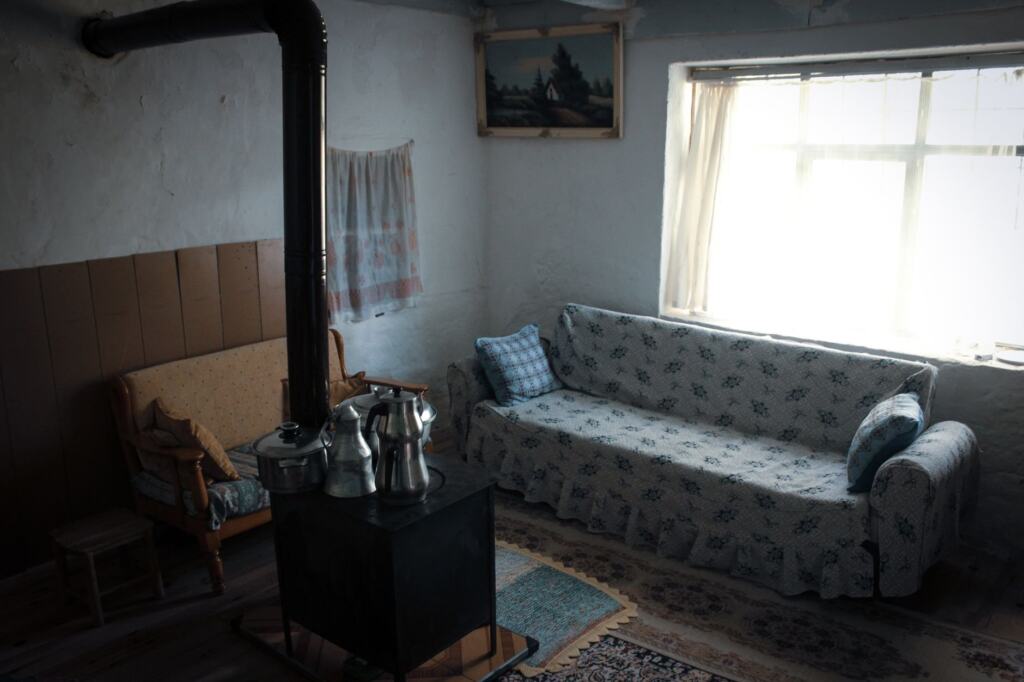
The interior of a basic ger is simple: wooden beds and a stove for heating. In basic ger accommodation, bathrooms are shared and located outside the ger. Anyone choosing between basic and more comfortable stays should treat the shared outdoor bathroom as the main practical difference to plan around.
Seating and etiquette
The structure itself does not dictate who sits where. Seating customs belong to the household, so the safest approach for a guest is to wait to be shown a place and follow the host’s lead. The family-stay guide on nomad family homestay mongolia is the better place to look for how that works when staying with a family.
How a ger handles winter and summer
A ger relies on a simple pair: a felt cover and a stove. Felt insulation made from sheep’s wool wraps the frame, and the stove supplies heat inside. The south-facing door adds to the effect by welcoming light and warmth.
- For cold weather. Rely on the felt and the stove together. The felt holds in warmth, but the stove is the heat source, so a ger without a working stove is a poor choice in a cold season.
- For comfort in general. Ask what the cover is made of. Sheep’s wool felt over a wooden frame is the traditional build, while canvas is the other covering material named in the heritage overview.
- For sunlight. The door faces south, so the entrance side is where light comes in. Sit or work nearer the door when daylight matters.
Assembly and take-down time
A ger can be dismantled and reassembled in under an hour. That is a ceiling for the task, not a target for first-time handlers, and it describes a practised household working with a standard set of parts. A first attempt by someone unfamiliar with the khana, uni and bagana may take longer.
For a traveller, the practical meaning is that a ger camp is not a permanent building. A family can strike and relocate its home quickly, which is the reason the design has lasted through centuries of nomadic life.
Frequently asked questions
What is a Mongolian ger and how is it built?
A Mongolian ger is a portable circular dwelling. It is built from a wooden lattice wall (khana), roof poles (uni) and central supports (bagana), covered with felt and canvas.
What are the main parts of a ger?
The main parts are the khana lattice wall, the uni roof poles, the bagana central supports and the felt and canvas cover. A door faces south, and the interior of a basic ger holds a stove and simple wooden beds.
How long does a ger take to assemble and take down?
A ger can be dismantled and reassembled in under an hour, according to a heritage overview of Mongolian architecture.
Why does the ger have a round shape?
Its circular shape represents equality and harmony, and it suits a portable dwelling built over centuries of nomadic life.